Understanding Levels of Development in Building Information Modeling (BIM)
Building Information Modeling (BIM) has become an important part of modern construction because it helps project teams coordinate design information, understand building components, and manage project data throughout the construction lifecycle. However, not every element in a BIM model contains the same level of information or is suitable for every project task.
This is where Level of Development (LOD) becomes important.
LOD describes how developed and reliable a modeled building element is at a particular stage of a project. It helps architects, engineers, contractors, quantity surveyors, and other stakeholders understand what information they can reasonably expect from a BIM model.
For example, a wall represented during early concept design may show only its approximate size and location. Later, the model may include more precise dimensions, material information, connections, and installation details.
Understanding LOD helps project teams coordinate their work, set clear information requirements, reduce misunderstandings, and use BIM models more effectively for design, construction planning, and cost management.
In this guide, we explain what LOD means in BIM, the differences between LOD 100 and LOD 500, how LOD relates to project stages, and why it matters for construction professionals.
What Is LOD (Level of Development) in BIM Modeling?
Level of Development (LOD) is a framework used to communicate how developed a modeled building element is and how reliably its geometry and associated information can be used for a particular purpose.
LOD helps project participants understand what they can expect from model elements at different stages of design and construction.
For example, a structural column in an early-stage model may be represented by an approximate shape and location. At a more developed stage, its dimensions and position may be defined more precisely. Later, fabrication-related information may be added where required.
LOD is important because a visually detailed model does not automatically contain all the information needed for estimating, fabrication, installation, or facility management.
A BIM model must be developed to suit its intended use.
Why does LOD matter?
LOD helps project teams:
- Establish expectations for model development.
- Define what information each discipline must provide.
- Coordinate architectural, structural, and MEP elements.
- Understand whether model information is suitable for a specific task.
- Support quantity extraction and cost planning when the model contains appropriate data.
- Reduce confusion about what has been designed, coordinated, or verified.
- Plan information delivery throughout the project lifecycle.
The required LOD should be agreed upon by the relevant project stakeholders. Not every model element needs the same level of development at the same time.
What Are the Different LOD Levels in BIM?
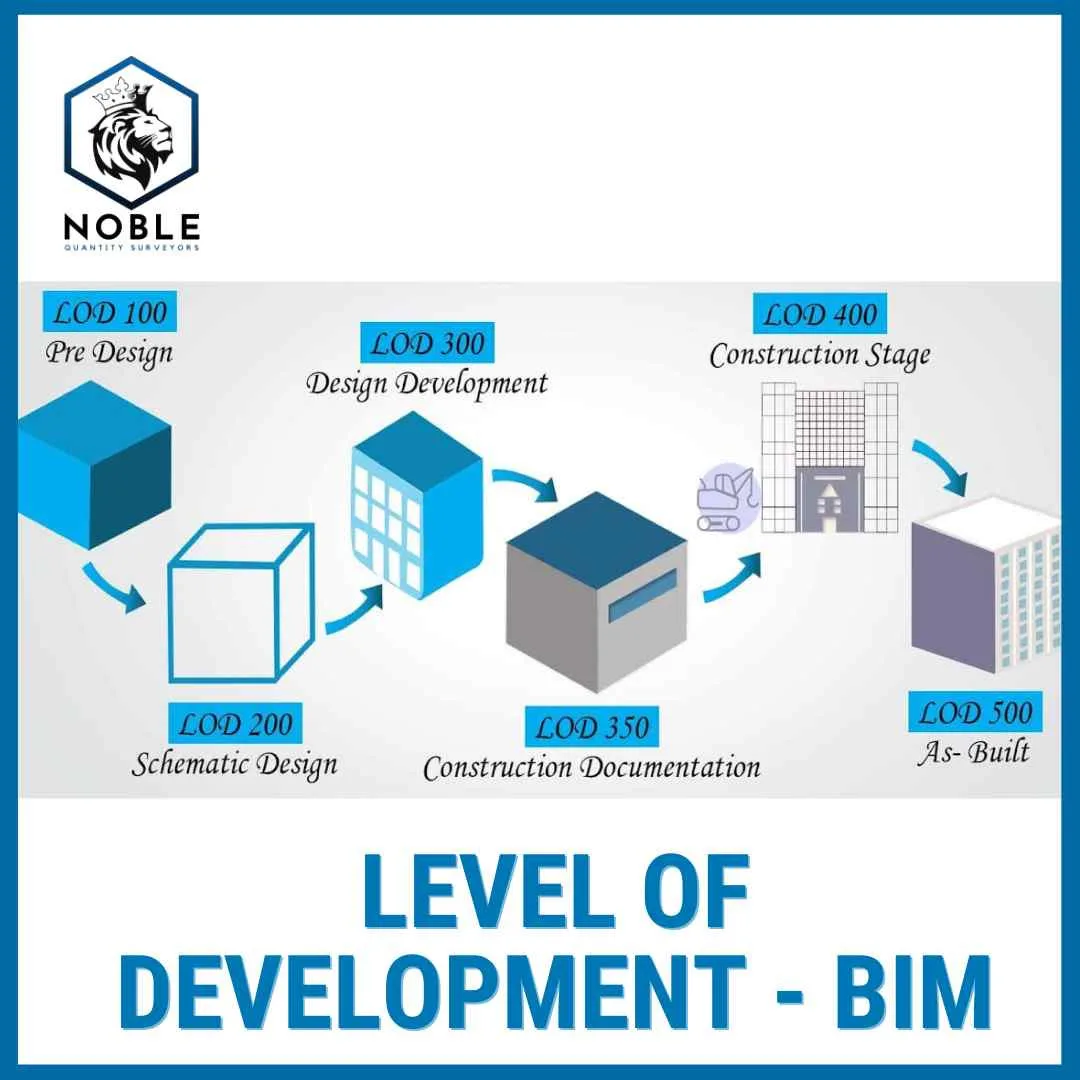
The commonly referenced LOD framework includes LOD 100, LOD 200, LOD 300, LOD 350, LOD 400, and LOD 500 in the BIMForum Level of Development Specification. Some projects and standards use different definitions or conventions, so teams should always identify the framework specified for their project.
The following table provides a practical overview.
| LOD level | General meaning | Typical use |
|---|---|---|
| LOD 100 | Conceptual representation | Early planning, feasibility, and preliminary design |
| LOD 200 | Approximate geometry with general information | Design development and preliminary coordination |
| LOD 300 | Defined geometry and information suitable for specified design uses | Detailed design, documentation, and certain quantity calculations |
| LOD 350 | Includes relevant interfaces and relationships with other building systems | Multidisciplinary coordination and interface review |
| LOD 400 | Detailed information suitable for fabrication, assembly, or installation | Fabrication and construction activities |
| LOD 500 | Field-verified representation of existing or constructed conditions | Handover, asset records, and facility management where required |
These are simplified descriptions, not a substitute for the project's agreed LOD specification. The exact requirements depend on the relevant standard, element, and intended use.
LOD 100: Conceptual Design
LOD 100 represents the project at a conceptual stage. Building elements may be shown as basic shapes, massing, or approximate representations rather than fully defined components.
At this stage, the model may help stakeholders understand the general size, arrangement, and overall concept of a proposed building.
Example: A building model may show the approximate location and volume of a structural zone without defining the final column sizes or reinforcement details.
LOD 100 can support early feasibility discussions and preliminary planning. It should not automatically be treated as a source of precise quantities or construction-ready dimensions.
LOD 200: Approximate Geometry and Design Development
At LOD 200, model elements are represented with more developed geometry. Their approximate size, location, orientation, and other general properties may be defined.
This stage can help the project team evaluate design options and coordinate the developing layout.
Example: A wall may be represented with an approximate thickness, height, and location, while its final material specification and detailed connections remain under development.
Quantities extracted at this stage may be useful for preliminary estimating if the model information and assumptions are suitable. They should not be assumed to have the reliability of a fully developed construction model.
LOD 300: Defined Design Information
LOD 300 generally represents elements with defined geometry and information suitable for the uses specified by the project team.
Dimensions, location, orientation, and other properties are developed sufficiently for relevant design documentation and coordination tasks.
Example: A structural column may have defined dimensions and a specific position in the building model, allowing the project team to use that information for appropriate design coordination and quantity calculations.
LOD 300 can support quantity surveying and cost planning, but the model must contain the necessary information and follow the project's measurement requirements. A quantity surveyor should still verify model scope, element classification, measurement rules, and exclusions.
LOD 350: Interfaces and Coordination
LOD 350 adds information about how elements relate to and interface with other building systems.
This is especially useful where different disciplines must coordinate their designs before construction.
Example: A structural beam may be modeled with relevant information about its relationship to connecting elements, nearby services, or other components that affect coordination.
LOD 350 helps the project team review interfaces and identify potential conflicts. The precise requirements depend on the selected LOD framework and project information requirements.
LOD 400: Fabrication and Assembly
LOD 400 includes information suitable for the specified fabrication, assembly, or installation purposes.
Depending on the element and the agreed requirements, the model may include detailed dimensions, connections, components, and other information needed by fabricators or construction teams.
Example: A fabricated steel assembly may include detailed component geometry and connection information required for its production and installation.
LOD 400 is particularly relevant when the model is intended to support fabrication or detailed construction workflows. It should not be assumed that every LOD 400 element automatically contains all information required by every manufacturer or contractor.
LOD 500: Field-Verified or As-Built Information
LOD 500 is commonly associated with elements whose represented conditions have been verified in the field or reflect the constructed asset.
The focus is on the reliability of the information about the existing or completed element, rather than simply making the model more geometrically detailed.
Example: A completed building's asset model may contain verified information about installed equipment, its location, and relevant asset properties for handover or maintenance.
LOD 500 does not automatically mean that every element has more geometric detail than LOD 400. A field-verified element may use simpler geometry while providing reliable information about the actual installed condition.
The information needed for handover and facility management should be specified separately so that the model includes the required asset data.
LOD vs. Level of Detail: What Is the Difference?
Level of Development and Level of Detail are related terms, but they are not necessarily interchangeable.
Level of Detail generally describes the amount of geometric detail represented in a model. Level of Development communicates the development and reliability of a modeled element for specified uses.
For example, an object may look highly detailed on screen but still contain approximate dimensions or unverified information. Its appearance alone does not establish whether it is suitable for accurate cost planning, fabrication, or installation.
| Comparison | Level of Detail | Level of Development |
|---|---|---|
| Main focus | Amount of visible or geometric detail | Development and reliability of the modeled element |
| Key question | How much detail does the model show? | How developed is the element, and what uses can its information support? |
| Typical consideration | Visual representation and geometry | Geometry, associated information, reliability, and intended use |
| Practical limitation | Visual detail does not prove accuracy | Suitability still depends on the agreed requirements and verification |
Terminology can vary between organisations and BIM standards. Project teams should define the terms they use rather than assume that every participant interprets them in exactly the same way.
How Does LOD Relate to BIM Project Stages?
LOD is often planned alongside design and construction stages, but there is no universal rule that assigns one LOD to an entire project at a particular stage.
Different building elements may require different levels of development at the same time. A structural element may be well defined while a services layout is still being developed.
The project team should therefore specify the required LOD for individual elements or model information packages based on the intended use and delivery schedule.
| Project phase | Possible model requirements | Potential LOD application |
|---|---|---|
| Feasibility and concept design | General building form, layout, and preliminary assumptions | LOD 100 |
| Design development | More defined element sizes, locations, and properties | LOD 200 |
| Detailed design | Defined geometry and information for specified design tasks | LOD 300 |
| Coordination | Interfaces and relationships between systems | LOD 350 |
| Fabrication and installation | Detailed component and assembly information | LOD 400 |
| Handover and operations | Verified conditions and agreed asset information | LOD 500 |
This table is illustrative. A project's information requirements may use different LOD assignments, and the required level depends on the component and its intended purpose.
How LOD Supports Quantity Surveying and Cost Estimation
LOD is particularly relevant to quantity surveyors because the reliability of a model affects whether its data can be used for measurement, estimating, cost planning, and other commercial activities.
A BIM model may contain geometric information that can help identify areas, volumes, counts, or other quantities. However, reliable quantity extraction also depends on the model's classification, element properties, scope, and measurement rules.
Example: Measuring a concrete element
Imagine a model contains a concrete slab with defined dimensions.
If the slab's geometry is still approximate, the resulting quantity may only be appropriate for a preliminary estimate. If its dimensions and relevant properties are developed and verified for the intended use, the quantity may support a more detailed estimate.
| Information required | Why the quantity surveyor needs it |
|---|---|
| Dimensions and geometry | To establish the measurable size or volume |
| Element classification | To identify the correct work item |
| Material or specification | To select suitable rates and cost assumptions |
| Model scope and exclusions | To avoid missing or double-counting work |
| Measurement rules | To ensure quantities follow the required method |
| Revision and verification status | To understand how reliable the information is |
For example, if a slab measures 10 m × 8 m × 0.2 m, its simple geometric volume is:
10 × 8 × 0.2 = 16 m³
This is a basic geometric calculation, not necessarily the final payable or measured quantity under a particular measurement standard. Openings, detailing, specification requirements, and measurement rules may affect the quantity used in a BOQ or cost estimate.
The quantity surveyor must confirm that the model is suitable for the intended measurement task before relying on its outputs.
Benefits of Defining LOD in BIM Projects
Clearly defined LOD requirements can improve coordination and help teams understand what information should be available at each stage.
1. Clearer expectations
Project participants can understand which elements must be developed and what information is required before a model is delivered.
2. Better coordination
Defined requirements help architects, engineers, contractors, and specialist teams coordinate their contributions and manage interfaces.
3. More appropriate cost planning
When the model contains suitable quantities and properties, quantity surveyors can use it to support cost estimates and budget reviews. The required reliability should be agreed upon in advance.
4. Reduced information gaps
Clear requirements help identify missing information before it affects estimating, coordination, fabrication, or construction activities.
5. Improved handover planning
Defining the information needed at completion helps ensure that the project team plans for verified asset information and relevant maintenance data.
6. More efficient collaboration
When everyone understands the intended use and limitations of model elements, teams can make better decisions about when and how to rely on the information.
LOD does not guarantee that a model is accurate or complete. Its benefits depend on clear requirements, competent model production, appropriate verification, and effective information management.
Common Mistakes When Using LOD in BIM
Misunderstandings about LOD can lead to unrealistic expectations and unnecessary rework.
| Common mistake | Why it creates problems | Better approach |
|---|---|---|
| Treating LOD as visual detail alone | A detailed-looking element may still contain unreliable information | Define geometry, information, and intended use |
| Assuming every element has the same LOD | Different elements may develop at different rates | Specify requirements by element or information package |
| Assuming higher LOD guarantees accuracy | More developed geometry does not automatically mean verified information | Establish checking and verification procedures |
| Using model quantities without checking scope | Quantities may omit work or include duplicated elements | Review classification, scope, and measurement rules |
| Leaving LOD requirements until late in the project | Teams may produce information that does not meet the required purpose | Agree on requirements early |
| Treating LOD 500 as simply the most detailed model | LOD 500 commonly emphasizes field-verified conditions | Define the required as-built and asset information separately |
Avoiding these mistakes helps make BIM information more useful throughout design, construction, and handover.
Best Practices for Managing LOD in BIM
To get the most value from LOD, project teams should treat it as part of their information management process.
- Define the intended use. Decide whether each model element is needed for concept design, coordination, quantity takeoff, fabrication, construction, or asset management.
- Agree on the required information. Specify the geometry, properties, and reliability needed for each intended use.
- Assign responsibilities. Identify who will create, update, check, and approve the required model information.
- Coordinate across disciplines. Ensure that architectural, structural, and MEP information can be used together where required.
- Establish review procedures. Check model content, dimensions, classification, and relevant properties before relying on it for commercial or construction decisions.
- Manage revisions. Maintain clear version control so teams understand which information is current and approved for the relevant task.
- Plan for handover. Identify the verified asset and maintenance information needed at project completion.
The exact process should align with the project's BIM execution plan, information requirements, contract, and applicable standards.
Frequently Asked Questions About BIM LOD
1. What does LOD stand for in BIM?
LOD commonly stands for Level of Development in BIM. It describes the development and reliability of modeled elements for specified uses. Some contexts use the term Level of Detail, so project documentation should define the intended terminology.
2. What is the difference between LOD 100 and LOD 300?
LOD 100 generally represents conceptual elements with approximate information, while LOD 300 typically represents more precisely defined geometry and information suitable for specified design tasks. The exact requirements depend on the LOD framework and project.
3. What is LOD 350 used for?
LOD 350 generally includes information about how building elements interface and relate to other systems. It can support multidisciplinary coordination and review of connections or interfaces.
4. What is LOD 400 in BIM?
LOD 400 generally represents elements with information suitable for the specified fabrication, assembly, or installation purposes. The required component details depend on the element and the project requirements.
5. What does LOD 500 mean?
LOD 500 is commonly associated with field-verified or as-built element information. It helps represent actual installed conditions and may support handover or facility management when the required asset information is included.
6. Is LOD 500 always more detailed than LOD 400?
No. LOD 500 is not simply a higher geometric-detail level. It focuses on verified conditions of the existing or constructed element, whereas LOD 400 is generally associated with fabrication, assembly, or installation information.
7. Can BIM LOD help quantity surveyors?
Yes. Defined LOD requirements help quantity surveyors understand whether model elements contain suitable information for quantity extraction and cost planning. The QS must still check model scope, classification, measurement rules, and reliability.
8. Does LOD determine the accuracy of a BIM model?
LOD helps communicate the development and reliability expected of model elements, but it does not independently guarantee accuracy. Accuracy depends on the source information, modeling process, verification, and agreed project requirements.
9. Is LOD the same as a BIM dimension such as 4D or 5D?
No. LOD describes the development of model elements, while BIM dimensions describe different types of information linked to a model. For example, 4D BIM connects model elements with time or schedule information, while 5D BIM is commonly associated with cost information. These concepts can work together but serve different purposes.
Understanding Levels of Development in Building Information Modeling helps construction teams communicate what a model contains, how developed its elements are, and which tasks the information can support.
From conceptual representation at LOD 100 to field-verified conditions commonly associated with LOD 500, each level serves a different purpose. LOD 200, 300, 350, and 400 support progressively different design, coordination, fabrication, and construction needs according to the applicable framework.
For quantity surveyors, LOD is especially useful when determining whether BIM information is suitable for measurement, cost estimation, and cost planning. However, reliable results still depend on the model's content, measurement rules, and verification.
The most effective BIM workflows begin with clear information requirements, defined responsibilities, and a shared understanding of how model data will be used.
To learn more about the relationship between BIM, construction planning, and quantity surveying, explore the related resources from Noble QS and continue developing your knowledge of digital construction workflows.
Related Reading
• Master Quantity Surveying with PlanSwift: Build Skills for a Stronger Career
• What Is the Responsibility of a Client's Quantity Surveyor?
• Primavera P6 for Construction Project Planning and Control
Ready to Strengthen Your Digital QS Skills?
Build practical skills in BIM, quantity takeoff, BOQ preparation and cost estimation with training from Noble QS.
Explore Noble QS Courses →Want software skills first? Try the PlanSwift Masterclass.
Prefer learning in Arabic? See the BIM Diploma with Revit (Arabic).
Summarize or explore this article with AI
Open this topic in the AI assistant of your choice:


0 comments