What you will learn
-
التعرف علي واجهه البرنامج وكيفيه تثبيته بالطريقه الصحيحه
-
كيفيه إستخدام البرنامج بطريقه إحترافيه
-
تصميم وتحليل العناصر الإنشائيه بإستخدام برنامج الايتابس
-
كيفيه تأمين المنشأ ضد أحمال الزلازل والرياح
سأقوم بشرح محتوى الدوره لك تفصيلياً في هذا المقال.
السؤال الذي يتبادر في ذهنك في البداية لمن هذه الدورة؟
- الدوره موجهه للمبتدئ لتصل به الي مرحلة الأحتراف، حتى وإن كان علي درايه بالبرنامج من قبل ودا للأسباب اللي هنوضحها في باقي المقال.....
الدوره عباره عن ثلاث مستويات
١- مستوى أساسي
٢-مستوى متوسط
٣- مستوى متقدم
سأوضح لك تفاصل المستويات وما الذي سوف ندرسه في كل مستوى في نهاية المقال......
ما الذي يميز هذه الدورة عن باقي الدورات الموجودة ؟
- كل حلقه يوجد معها ملف العمل للتطبيق وراء المحاضر.
- في نهاية كل مستوى يوجد شرح مشروع لتطبيق ما تم شرح في المستوى.
- في نهاية كل مستوى يوجد ملف يحتوي علي تمرين عملي لك، وتقوم بتطبيق ما تم شرحه في هذا المستوى.
- سهوله التواصل مع المحاضر.....في حاله حصولك علي الدوره ستحصل علي جميع الحلقات والماتريال مدى الحياه - مده الحلقه مناسبه مع المحتوى لكي لا تمل من الكورس
ما هو محتوى المستوى الأول والثاني؟
يحتوى المستوى الأول علي مجموعه من الحلقات المبسطه التي لابد من أي متسخدم لبرنامج الايتابس أن يعرفها....
- تسطيب البرنامج
- التعرف علي واجهه البرنامج
- شرح الماتريال التي سوف نستخدمها في الكورس والوحدات
- شرح قايمه التعيديلات
- كيفيه تعريف جميع القطاعات وأدخلها للبرنامج وتأمينها ضد أحمال الزلازل والرياح
شرح قا]مه فيو
المستوي الثاني يحتوي علي شرح كيفه إستيراد البلاطات المرسومه علي برنامج الأوتوكاد وعمل تحليل لها علي برنامج الايتابس
و أخذ مشروع كامل من البدايه للنهايه بداياً من دراسته علي برنامج الأوتوكاد وأختيار النظام الأنشائي المناسب له وإرساله الي برنامج التحليل الأنشائي الايتابس وعمل تحليل إنشائي لجميع العناصر المسطحه
The first question that may come to your mind is: Who is this course for?
Course Structure
What Makes This Course Different from Other Courses?
What Is Covered in the First and Second Levels?
Level 1 (Basic Level)
Level 2 (Intermediate Level)
I will explain the course content to you in detail in this article.
This course is designed for beginners and will take them to a professional level. Even if you already have some experience with ETABS, you will still benefit from this course for the reasons that will be explained throughout this article.
The course consists of three levels:
Basic Level
Intermediate Level
Advanced Level
I will explain the details of each level and what we will study in them later in this article.
Every lesson comes with the working files so you can follow along and practice with the instructor.
At the end of each level, there is a complete project demonstrating the concepts covered in that level.
At the end of each level, you will receive a practical exercise file to apply what you have learned.
Easy communication with the instructor for support and guidance.
Once you enroll in the course, you will have lifetime access to all lessons and course materials.
The duration of each lesson is carefully planned to match the content, helping you stay focused and avoid boredom.
The first level contains a series of simplified lessons that every ETABS user should know:
Installing ETABS.
Introduction to the ETABS user interface.
Understanding the materials and units that will be used throughout the course.
Explanation of the Edit menu and its functions.
Defining all structural sections, importing them into the program, and designing them to resist seismic and wind loads.
Explanation of the View menu and its tools.
The second level focuses on practical structural modeling and analysis, including:
Importing slab layouts drawn in AutoCAD into ETABS and performing structural analysis.
Completing a full project from start to finish, beginning with studying the drawings in AutoCAD.
Selecting the most suitable structural system for the project.
Transferring the project to ETABS for structural modeling and analysis.
Performing structural analysis for all slab and surface elements of the structure.


No Discussion Found
0.0
0 Reviews
Meet Your Instructor

Ahmed El Sheikh
BIM Structural Engineer
About Instructor
Civil Engineer | Content Creator Training experience from 2017 to the present Founder of the Civil Engineering Community Co‑founder of Together for a Better Life Freelance work as a Structural Engineer BIM Structure Engineer at ACC Technical Office Engineer at EDGES Content Writer at AZ EVENTS Trainer for the VEIE Team Member of the Human Resources Committee of the Azex Team Provided training for engineers in design software programs
Empty Resources
Empty Resources
$ 20.00 $ 40.00
61 days Left at this Price!-
Course Duration4 h 29 m 1 s
-
Course LevelEasy
-
Student Enrolled1
-
LanguageArabic
This Course Includes
- 0 Downloadable Resources
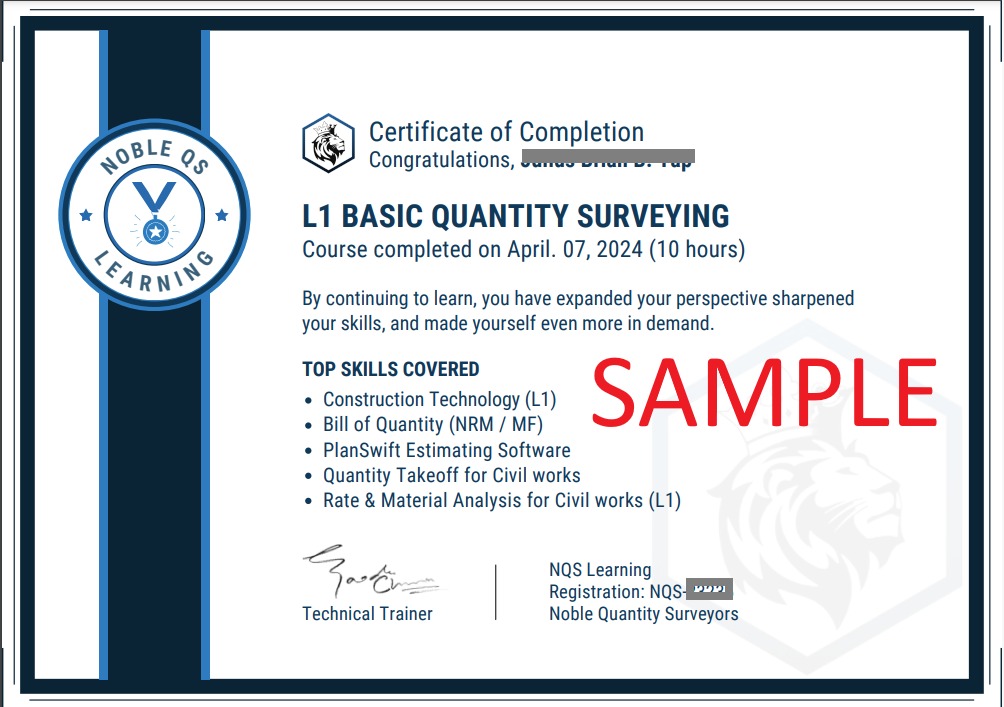
- Certificate of Completion
- Full Lifetime Access
- Resume Review
- Career Counselling
- FAQ Session with Trainer