What you will learn
-
هتقدر تعرف لوحة الرسم بكل تفاصيلها وتتعرف علي جميع وظائف الأيقونات داخل البرنامج.
-
هتقدر تطلع في النهاية مشروع كامل بإحترافية ودقه عاليه يليق بيك كمهندس أنا عارف إنك أكيد سمعت الكلام ده كتير بس بطمنك إن شاء الله هكون عند
-
هتعرف المفاهيم والمميزات الرئيسية الخاصه بالبرنامج.
-
هتتعلم إستخدام جميع أدوات البرنامج بإحترافية ومفيش أي أداة هتاخدها من غير تطبيق إن شاء الله.
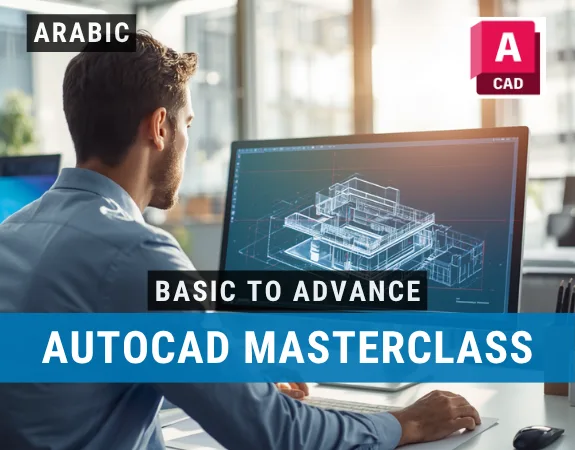
The AutoCAD – Complete 2D Drafting & Architectural Design (Beginner to Advanced) course is specially designed for civil engineers, architects, draftsmen, CAD technicians, and engineering students who want to develop comprehensive skills in professional drafting and technical drawing using AutoCAD. Starting from the fundamentals and progressing toward advanced techniques, this course focuses on practical application, covering essential drawing commands, coordinate systems, layers, dimensions, blocks, drawing modification, and professional drawing preparation, along with architectural drafting and an introduction to 3D modelling.
Whether you're working as a Civil Engineer, Architect, CAD Technician, Draftsman, or Design Engineer for a client, consultant, contractor, or engineering firm, this course is perfect for you. It is also ideal for freelancers, fresh graduates, students, and professionals looking to establish or advance their careers in CAD drafting and design. Whether you're a complete beginner or already have some experience with AutoCAD, this course will help you develop the practical skills required to handle professional drafting projects confidently.
Our expert trainers will guide you through 11 structured sections of practical AutoCAD training, combining step-by-step demonstrations, hands-on exercises, and professional drafting techniques. You'll gain experience in creating and editing technical drawings, working with coordinates, managing layers, applying dimensions, creating and modifying blocks, and preparing drawings for printing and PDF output. You'll also learn essential architectural drafting techniques, including the preparation of walls, doors, windows, sections, and elevations. The course includes practical training files, PDF notes covering important commands and shortcuts, and guidance on modern AutoCAD features to support your learning journey.
By the end of this course, you will be able to confidently create, edit, organize, and present professional technical drawings using AutoCAD. You'll develop the skills to prepare architectural drawings, manage complex drafting tasks, apply efficient workflows, and produce high-quality drawing outputs. You'll also build a strong foundation for progressing into AutoCAD 3D and handling professional drafting assignments. You'll not only strengthen your technical capabilities but also significantly enhance your career opportunities and earning potential in the civil engineering, architecture, and AEC industry.
Note: If you're working toward APC, this course can help you claim CPD hours.


0.0
0 Reviews
Meet Your Instructor

Ahmed El Sheikh
BIM Structural Engineer
About Instructor
Civil Engineer | Content Creator Training experience from 2017 to the present Founder of the Civil Engineering Community Co‑founder of Together for a Better Life Freelance work as a Structural Engineer BIM Structure Engineer at ACC Technical Office Engineer at EDGES Content Writer at AZ EVENTS Trainer for the VEIE Team Member of the Human Resources Committee of the Azex Team Provided training for engineers in design software programs

Empty Resources
Resources(7)
NQS - TEMPLET.rar
NQS - Projects.zip
NQS - AutoCad Setup & Serial Number.zip
NQS - Autocad Course.zip
NQS - H.W.zip
NQS - تطبيق.zip
NQS - Images.zip
$ 20.00 $ 40.00
92 days Left at this Price!-
Course Duration11 h 49 m 42 s
-
Course LevelMedium
-
Student Enrolled2
-
LanguageArabic
This Course Includes
- 7 Downloadable Resources
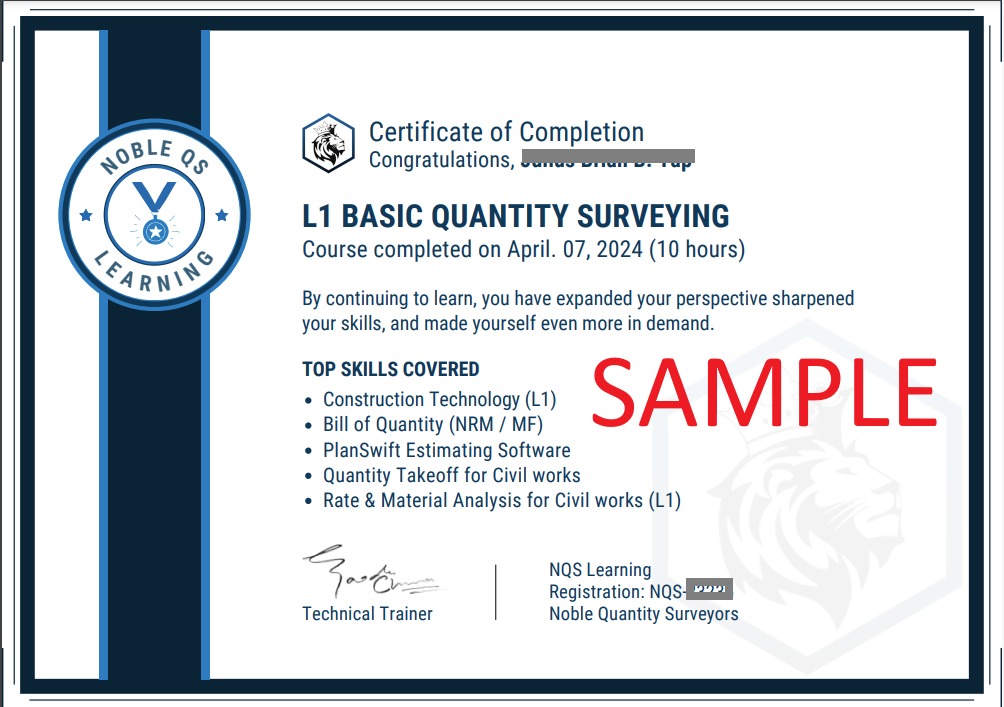
- Certificate of Completion
- Full Lifetime Access
- Resume Review
- Career Counselling
- FAQ Session with Trainer
Mosbah Halabi
Hello , where can I find link for the setup ? its not in the resources tab.