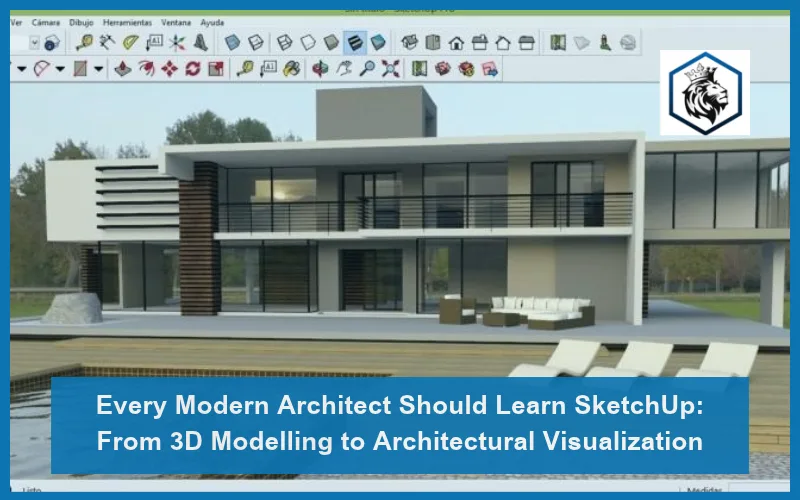
Why Every Modern Architect Should Learn SketchUp: From 3D Modelling to Professional Architectural Visualization
Architecture is no longer limited to drawing plans and presenting design concepts through traditional 2D drawings. With the rapid development of digital design technologies, architects and designers are increasingly expected to transform ideas into detailed 3D models, realistic visualizations, and professional construction documentation. Clients want to understand how their spaces will look and feel before construction begins, while design teams need efficient tools to communicate ideas and coordinate project requirements.
Among the many digital tools available in the Architecture, Engineering, and Construction (AEC) industry, SketchUp has become a valuable skill for architects, interior designers, and 3D modelers. Its intuitive interface, flexible modelling capabilities, and integration with professional visualization and documentation tools make it an excellent choice for turning creative concepts into practical design solutions.
The Growing Importance of 3D Modelling in Modern Architecture
Traditional architectural drawings remain essential, but they do not always communicate the complete design intent to clients and project stakeholders. Understanding spatial relationships, proportions, materials, lighting, and design details can be challenging when working exclusively with 2D drawings.
This is where 3D modelling makes a difference. By developing digital representations of buildings and interior spaces, architects can explore design alternatives, visualize proportions, and communicate their ideas more effectively.
SketchUp provides an accessible environment for creating architectural models, from simple conceptual designs to detailed building representations. Its flexibility allows professionals to experiment with different layouts, materials, components, and design elements while maintaining greater control over the creative process.
For architects and designers, learning 3D modelling is no longer just an additional technical ability; it is an important part of developing a competitive professional skill set.
Why SketchUp Is an Essential Skill for Architects and Designers
One of SketchUp's biggest advantages is its ability to simplify the architectural modelling process. Unlike complex modelling environments that may require extensive technical knowledge before users can begin creating, SketchUp offers an intuitive workflow that allows beginners to develop models while gradually exploring advanced features.
Architects can use SketchUp to develop conceptual designs, create building models, explore interior layouts, apply materials, generate scenes, and produce architectural presentations. Its compatibility with different plugins and visualization tools further extends its capabilities.
Another important advantage is its usefulness across different design disciplines. Architects can develop building concepts, interior designers can visualize furniture arrangements and spatial layouts, while civil engineers and 3D modelers can use it to represent structures and project elements.
Learning SketchUp also provides opportunities for freelancers and design professionals to expand their services, undertake visualization assignments, and deliver more engaging presentations to clients.
Beyond 3D Modelling: The Importance of SketchUp LayOut
Creating an attractive 3D model is only one part of the architectural design process. Professionals must also communicate their designs through accurate drawings, technical details, plans, elevations, sections, and presentation documents.
SketchUp LayOut addresses this requirement by connecting 3D modelling with professional 2D documentation. It allows users to create scaled architectural drawings, organize views, add dimensions and annotations, and prepare professional presentation sheets directly from their SketchUp models.
This combination is particularly valuable because it connects the creative modelling process with the technical documentation required in architectural practice.
For professionals working with architectural firms, consultants, contractors, and clients, the ability to produce both 3D models and well-organized technical documentation can significantly improve the overall design workflow.
Practical Skills That Make a Difference in the AEC Industry
Learning software through theoretical explanations alone is rarely enough to develop professional confidence. The real value of technical training comes from hands-on practice, where learners understand how tools work, solve modelling challenges, and apply techniques to actual design tasks.
A practical SketchUp learning experience should cover more than basic drawing tools. It should introduce users to advanced modelling techniques, materials, components, tags, scenes, animations, terrain modelling, geolocation, plugins, and rendering workflows.
Understanding dynamic components and third-party extensions can also help professionals improve productivity and explore more advanced modelling possibilities. Emerging AI-powered plugins provide additional opportunities to experiment with creative workflows and support design development.
Most importantly, applying these techniques through a complete architectural project helps learners understand how different tools work together in a professional environment.
Learn SketchUp Through a Real Architectural Project: Barcelona Pavilion
One of the most effective ways to develop modelling skills is by working on a recognizable architectural project. This course incorporates a hands-on modelling exercise based on the iconic Barcelona Pavilion by Mies van der Rohe.
The Barcelona Pavilion provides an excellent learning opportunity because of its architectural geometry, spatial organization, material composition, and minimalist design principles. Recreating this project in SketchUp allows learners to apply modelling techniques while understanding how architectural elements come together within a complete design.
Working through a practical project helps bridge the gap between learning individual software commands and developing the confidence to create architectural models independently.
How SketchUp Skills Can Improve Your Career Opportunities
The demand for professionals with practical digital design skills continues to create opportunities across architecture, interior design, visualization, and the wider construction industry.
Architects with SketchUp expertise can improve their design presentations and modelling capabilities. Interior designers can develop detailed spatial visualizations, while 3D modelers can explore freelance opportunities in architectural visualization and design services.
For fresh graduates and students, learning SketchUp can provide an advantage when building a professional portfolio and applying for entry-level design positions. For experienced professionals, it offers an opportunity to expand their technical capabilities and deliver more comprehensive design solutions.
Combining 3D modelling with professional documentation, advanced visualization, and efficient plugin workflows can make professionals more versatile and valuable in today's competitive AEC market.
Master SketchUp and LayOut with Noble QS
Recognizing the growing importance of practical digital design skills, Noble QS offers the Complete SketchUp LayOut Course for Architects and 3D Modelers, a comprehensive masterclass designed to take learners from fundamental modelling techniques to advanced architectural visualization and professional documentation.
The course is delivered by Manuel Garcia Pallarés, a freelance architect with over 10 years of professional SketchUp experience and extensive teaching experience in creative schools and architectural environments.
Designed around approximately 30 teaching hours, the training provides a structured, hands-on learning experience covering SketchUp fundamentals, 2D and 3D modelling, materials, styles, scenes, animations, dynamic components, terrain modelling, plugins, and AI-powered tools.
Learners also explore advanced rendering workflows and professional documentation using SketchUp LayOut, including architectural plans, elevations, sections, detailed drawings, presentations, and scaled construction documents.
A key highlight is the practical modelling exercise based on the Barcelona Pavilion, allowing participants to apply their knowledge to a real architectural reference project. The course also includes practical exercises, a 30-question assessment, and updates covering important improvements in newer SketchUp versions.
Whether you are an architecture student, fresh graduate, practising architect, interior designer, BIM modeler, or experienced 3D visualizer, this course provides an opportunity to develop your skills through a complete SketchUp and LayOut workflow.
Take the Next Step Towards Professional Growth
The future of architecture belongs to professionals who can combine creativity with technical expertise. Learning SketchUp is an opportunity to develop practical modelling abilities, improve architectural presentations, and produce professional documentation that meets modern industry expectations.
Rather than relying only on theoretical knowledge, invest in hands-on training that helps you understand how professional design workflows operate. Develop your skills, build your confidence, and explore new opportunities in the global architecture and construction industry.
Start learning with Noble QS and turn your architectural ideas into professional 3D designs.
Explore the Complete SketchUp LayOut Course for Architects and 3D Modelers at www.nobleqs.com.
Learn, Earn & Grow with Noble QS.

0 comments