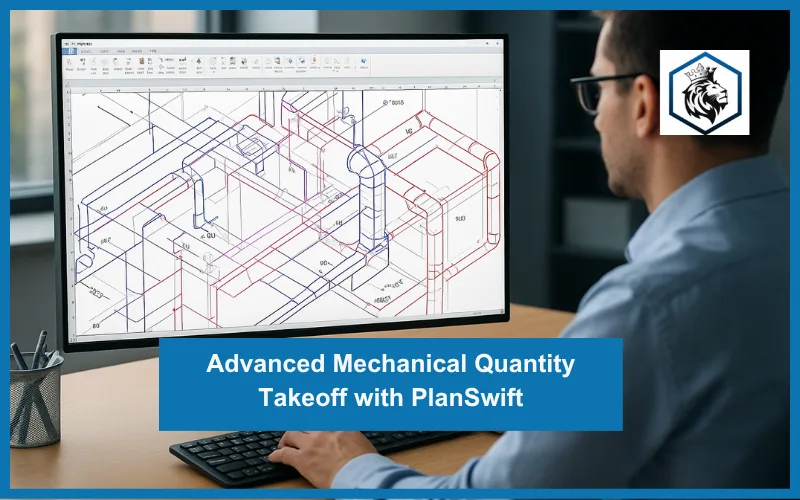
Advanced Mechanical Quantity Takeoff with PlanSwift Course
Mechanical systems are a major part of modern construction projects. Heating, ventilation, air conditioning, ductwork, piping, insulation, and mechanical equipment all contribute to a building's functionality and overall construction cost. Before work begins, contractors and estimators need reliable quantities to prepare budgets, develop bills of quantities (BOQs), compare supplier prices, and submit competitive tenders.
Mechanical quantity takeoff is the process of measuring and counting mechanical components from construction drawings and specifications to determine the quantities required for a project. When combined with appropriate rates and cost data, these quantities form the basis of mechanical construction estimating.
Digital tools such as PlanSwift can help quantity surveyors and mechanical estimators measure drawings, organise takeoff items, apply measurement templates, and prepare quantity reports. However, reliable results still depend on understanding mechanical systems, reading drawings correctly, and checking the scope of work.
This guide explains the mechanical quantity takeoff process, the difference between distributor and contractor takeoffs, the equipment commonly measured, and how PlanSwift can support a more organised estimating workflow.
What Is Mechanical Quantity Takeoff?
Mechanical quantity takeoff is the measurement and quantification of materials, equipment, and installation components required for mechanical building services. It is commonly performed by mechanical quantity surveyors, MEP estimators, contractors, subcontractors, and other construction professionals.
The process begins with reviewing mechanical drawings, specifications, schedules, and other project documents. The estimator then identifies the relevant components, measures their dimensions, counts equipment and fittings, and records the quantities in a structured format.
Typical mechanical takeoff items include:
- HVAC ductwork and associated fittings
- Chilled-water, condenser-water, and refrigerant piping
- Air-conditioning equipment
- Air handling units (AHUs) and fan coil units (FCUs)
- Chillers and pumps
- Dampers, grilles, diffusers, and air outlets
- Pipe and duct insulation
- Valves, fittings, and mechanical accessories
- Ventilation and smoke-extraction equipment
The precise scope depends on the project and the estimator's assigned package. Plumbing, fire protection, and other building services may be included within a broader MEP takeoff or handled as separate work packages.
A mechanical quantity takeoff establishes what is required and in what quantity. Mechanical construction estimating uses those quantities, together with labour, material, equipment, subcontractor, and other applicable costs, to calculate the estimated price.
Distributor Takeoff vs. Contractor Takeoff
The term takeoff can describe different scopes of work depending on who is preparing the estimate. A distributor and a mechanical contractor may use the same drawings but need different information to prepare their quotations.
| Comparison | Distributor takeoff | Mechanical contractor takeoff |
|---|---|---|
| Main purpose | Determine quantities of products to supply | Estimate the complete scope of mechanical work assigned to the contractor |
| Typical focus | Equipment, materials, fittings, and products being supplied | Materials, equipment, installation, labour, and other contractual cost items |
| Labour and installation | Generally excluded from a supply-only quotation unless specifically included | Usually assessed where installation is part of the contractor's scope |
| Pricing considerations | Supplier pricing, discounts, availability, delivery, and applicable supply terms | Material costs, labour, plant, subcontractors, preliminaries, overheads, profit, and other applicable costs |
| Main output | Material or equipment schedule and supply quotation | Detailed takeoff, BOQ or estimate, and tender pricing |
| Key risk | Omitting products, accessories, or quantities required for the supply package | Missing scope items, fittings, installation requirements, or associated costs |
These are general distinctions rather than universal definitions. Some distributors offer installation or specialist services, while contractors may obtain separate supplier takeoffs for particular packages.
The most important step is to define the scope before measuring. This prevents omissions and makes quotations easier to compare.
The Mechanical Quantity Takeoff Process
A systematic process helps estimators move from construction drawings to a checked quantity schedule.
1. Review Mechanical Drawings and Specifications
Begin by collecting the relevant mechanical drawings, schedules, specifications, design notes, and scope documents.
Identify the systems covered by the estimate and check whether the available information is suitable for measurement. For example, HVAC layouts may show duct routes and air outlets, while equipment schedules provide information about unit types and capacities.
Review the drawings for:
- Drawing numbers, revisions, and issue dates
- Drawing scales and dimensions
- Equipment tags and schedules
- Duct and pipe sizes
- System boundaries and connections
- Insulation and material specifications
- Notes identifying work by others
- Missing details or inconsistencies requiring clarification
Always use the correct drawing revision and record unresolved assumptions.
2. Identify and Classify Takeoff Items
Organise the work into logical categories before starting measurements. A typical HVAC takeoff may separate ductwork, duct fittings, insulation, dampers, air outlets, equipment, and associated accessories.
Piping may be organised by system, material, diameter, and insulation requirement.
Consistent classification helps prevent duplicate measurements and makes the final quantity report easier to review.
3. Measure Lengths, Areas, and Counts
Different components require different measurement methods.
| Item | Typical measurement | Important checks |
|---|---|---|
| Ductwork | Linear length or surface area, depending on the BOQ and pricing method | Duct size, shape, fittings, and insulation |
| Pipework | Linear length by system and diameter | Pipe material, size, fittings, valves, and insulation |
| Dampers | Number of units, often by type and size | Fire, smoke, volume-control, or other damper requirements |
| Grilles and diffusers | Number of units, grouped by type or size | Air outlet schedule and specification |
| AHUs, FCUs, and chillers | Number of units, grouped by equipment type and capacity | Equipment schedules, tags, and supply scope |
| Insulation | Area, length, or another specified unit | Material, thickness, location, and applicable measurement rules |
| Valves and fittings | Count or another contract-defined unit | Type, size, material, and whether included in another rate |
The measurement unit should match the applicable specification, BOQ structure, and pricing method. A contractor may measure ductwork by length for one purpose and by surface area for another.
4. Apply the Correct Measurement Rules
The estimator must understand what the measured quantity represents. For example, ductwork may require separate allowances or quantities for fittings, supports, insulation, access doors, and other accessories, depending on the scope and measurement rules.
Avoid assuming that all accessories are included in the main duct or pipe rate. Review the specification, pricing structure, and scope documents to establish what is included and what needs to be measured separately.
5. Prepare the BOQ or Quantity Schedule
Transfer the measured quantities into a structured schedule. Include a clear description, size or specification, unit of measurement, quantity, and any relevant drawing reference.
A well-organised schedule makes it easier to obtain supplier quotations, prepare cost estimates, compare tender prices, and review changes during the project.
6. Check and Reconcile the Quantities
Before issuing the takeoff, compare the quantities against drawings, equipment schedules, specifications, and the stated scope.
Check for duplicate items, missed connections, inconsistent sizes, omitted insulation, and equipment that appears in schedules but not on the layouts. Where information is unclear, document the assumption or request clarification.
Mechanical Systems and Equipment Covered in a Takeoff
Mechanical takeoff requirements vary by project. The following categories are common in commercial buildings, offices, hotels, hospitals, residential developments, and industrial facilities.
HVAC Ductwork and Fittings
Ductwork carries conditioned or ventilating air throughout a building. A takeoff may include straight duct sections, elbows, transitions, branches, flexible connections, access doors, and associated fittings.
Important considerations include duct dimensions, material, thickness where specified, insulation, and the measurement basis used in the BOQ.
Air Conditioning Equipment
Depending on the system design, mechanical equipment may include chillers, AHUs, FCUs, condensing units, pumps, and other packaged equipment.
Equipment schedules should be checked carefully because quantities, capacities, and specifications may differ even when units look similar on a drawing.
Mechanical Pipework
Pipework may serve chilled water, condenser water, refrigerant, heating, or other mechanical systems. Quantities are typically separated by system, pipe diameter, and material.
Valves, fittings, insulation, supports, and specialist accessories should be reviewed according to the contract scope and measurement rules.
Ventilation and Smoke Management
Ventilation systems may include supply and exhaust fans, ductwork, dampers, grilles, and related equipment. Smoke-control systems can have additional requirements, so the estimator should check the relevant design details and specifications rather than treating every ventilation item as interchangeable.
Insulation and Accessories
Duct and pipe insulation can have a significant effect on material quantities and pricing. Takeoff requirements may vary by material, thickness, system, location, and specification.
Other accessories may include vibration isolators, supports, flexible connectors, and access provisions. Confirm which items are measured separately and which are included in composite or installed rates.
How PlanSwift Supports Mechanical Quantity Takeoff
PlanSwift is a digital construction takeoff and estimating tool that enables users to measure and quantify work from supported drawing files. It can help mechanical estimators organise measurement items, apply reusable templates, and export quantities for further estimating.
A typical PlanSwift workflow includes:
- Set up the project: Create the project and organise drawings and relevant documents.
- Import the drawings: Add supported files and check that each drawing is readable and suitable for measurement.
- Set the scale: Calibrate each drawing using a known dimension or reliable scale information.
- Create takeoff items: Set up categories for ductwork, piping, equipment, fittings, and insulation.
- Measure the work: Use the appropriate linear, area, or count-based measurement tools.
- Apply templates: Use consistent templates and calculation rules for recurring items where appropriate.
- Review the quantities: Compare the digital measurements against the drawings, schedules, and scope.
- Export the results: Transfer the quantity data into a BOQ, spreadsheet, or estimating workflow for pricing and review.
The exact setup depends on the drawing format, software version, templates, and project requirements. Users should confirm that imported drawings retain the information and scale needed for reliable measurement.
Benefits of Digital Mechanical Takeoff
Digital takeoff can improve the estimating workflow when it is configured and checked correctly.
Faster Measurement and Revision
Digital measurement tools can reduce repetitive manual work. If a drawing is revised, the estimator can review affected items and update quantities without repeating every calculation from scratch.
The time saved depends on the complexity of the drawings, the quality of the templates, and the amount of manual checking required.
More Consistent Quantity Records
Standardised categories, naming conventions, and templates make it easier to organise takeoff items consistently across drawings and projects.
Consistency is especially helpful when multiple estimators work on different mechanical packages.
Easier Quantity Reporting
Digital takeoff software can help consolidate measurements and produce quantity reports for further review. Structured reports support BOQ preparation, supplier enquiries, and cost estimation.
Improved Revision Management
When drawing revisions are controlled properly, estimators can identify which quantities need to be reviewed following a design change.
However, software does not automatically determine whether a change affects all connected components. The estimator must understand the system and inspect the revised information.
Support for Estimating Productivity
Reducing repetitive measurement tasks can allow estimators to spend more time checking scope, analysing rates, reviewing supplier quotations, and assessing commercial risks.
Digital tools support professional judgement; they do not replace it.
Common Mechanical Takeoff Challenges
Mechanical takeoff can become complicated when drawings are incomplete, systems are congested, or scope boundaries are unclear.
| Challenge | Why it matters | Recommended approach |
|---|---|---|
| Incorrect drawing scale | Produces incorrect linear and area measurements | Calibrate every drawing using a verified dimension |
| Missing or unclear dimensions | Creates uncertainty in lengths, sizes, or quantities | Review details and schedules, then record assumptions or request clarification |
| Omitted fittings and accessories | Can lead to incomplete material or installation pricing | Check the specification and scope against the takeoff categories |
| Duplicate measurements | May overstate quantities and costs | Use drawing references and a consistent measurement structure |
| Incorrect equipment counts | Can result from missed tags or inconsistent schedules | Reconcile equipment tags, layouts, and schedules |
| Poor revision control | Old quantities may remain in the estimate after design changes | Record drawing revisions and review affected items systematically |
| Unsuitable templates | Incorrect formulas or measurement settings can distort results | Test templates, verify outputs, and keep calculation rules documented |
| Unclear supply and installation scope | Can lead to gaps or overlaps between contractor and supplier quotations | Define responsibility boundaries before pricing |
A reliable takeoff requires a combination of appropriate software, sound measurement practice, and systematic quality checks.
Accuracy and Reliability in Mechanical Quantity Takeoff
Digital takeoff is not automatically accurate simply because it uses software. Reliability depends on the drawings, scale settings, measurement rules, scope definitions, and review procedures.
For better results:
- Use the latest approved or tender-issued drawings relevant to the estimate.
- Verify drawing scales before measuring.
- Check units and dimensions for consistency.
- Reconcile equipment counts with schedules.
- Confirm which fittings and accessories are included in each rate.
- Review the measurement basis for ductwork, piping, and insulation.
- Separate confirmed quantities from assumptions where necessary.
- Keep a record of revisions and changes.
- Arrange an independent check for significant or high-risk packages.
These steps help identify errors before the quantities are used in pricing or tender submission.
Which Drawing Types Can Be Used for Mechanical Takeoff?
The available drawing formats depend on the software version and import workflow. Mechanical estimators commonly work with PDF drawings and image-based plans, while CAD-based drawings may require a supported format or conversion before use.
Common project information includes:
- HVAC layouts and ductwork plans
- Mechanical piping layouts
- Plant-room and equipment layouts
- Ventilation and smoke-control drawings
- Mechanical schedules and equipment lists
- Sections, details, and coordination drawings
- Specifications and design notes
A drawing may be suitable for visual review but still lack enough information for reliable measurement. For example, a schematic diagram may explain system connections without providing the dimensions needed to calculate installed quantities.
Always check that the drawings contain the information required for the specific takeoff.
How to Develop Your Mechanical Quantity Takeoff Skills
Learning mechanical takeoff involves more than operating measurement software. Estimators need to understand mechanical systems, interpret drawings, apply the right units, prepare quantity schedules, and recognise the commercial implications of missing or incorrect items.
A practical learning pathway can include:
- Build mechanical drawing knowledge: Learn how to interpret HVAC layouts, duct sizes, piping systems, equipment schedules, and specifications.
- Practise manual measurement: Understand what each quantity represents before relying on software.
- Learn digital takeoff tools: Practise scale setting, measurement tools, templates, and quantity exports.
- Prepare BOQs and estimates: Convert measured quantities into structured schedules and apply appropriate rates.
- Review real project examples: Compare takeoff results with drawings, schedules, and scope requirements.
- Develop checking procedures: Learn how to identify omissions, duplicates, inconsistent dimensions, and revision changes.
For professionals who want structured, project-based learning, Noble QS offers an Advanced Mechanical HVAC Quantity Takeoff with PlanSwift Software course. The course page describes training in HVAC takeoff, ductwork, pipework, ventilation, air-conditioning systems, dampers, air outlets, equipment measurement, and smoke management.
You can also read Mastering MEP Quantity Surveying with PlanSwift for further context on mechanical quantity surveying and digital takeoff skills.
Frequently Asked Questions
1. What is mechanical quantity takeoff?
Mechanical quantity takeoff is the process of measuring and counting mechanical materials, equipment, and installation components from drawings and specifications. The resulting quantities are used for estimating, BOQ preparation, supplier enquiries, and tender pricing.
2. What is mechanical construction estimating?
Mechanical construction estimating is the process of calculating the expected cost of mechanical work. It uses takeoff quantities alongside material prices, labour, equipment, subcontractor costs, and other applicable expenses.
3. What is the difference between mechanical takeoff and mechanical estimating?
Takeoff determines the quantities of work or materials required. Estimating applies appropriate rates and costs to those quantities to calculate the expected price. In practice, the two activities are closely connected and may be carried out by the same professional.
4. What mechanical items are measured in a quantity takeoff?
Common items include HVAC ductwork, pipework, fittings, insulation, dampers, grilles, diffusers, AHUs, FCUs, chillers, pumps, and ventilation equipment. The exact list depends on the project scope and the estimator's responsibilities.
5. How does PlanSwift help with mechanical quantity takeoff?
PlanSwift can help users measure supported drawings digitally, organise takeoff items, use templates, calculate quantities, and export measurement data. Accuracy still depends on correct scale settings, suitable drawings, appropriate measurement rules, and checking.
6. Can PlanSwift be used for HVAC takeoff?
PlanSwift can support HVAC takeoff workflows involving supported drawing files and suitable measurement tools. Estimators should verify that their drawing formats, software configuration, and templates meet the project's requirements.
7. How can I improve mechanical takeoff accuracy?
Use the correct drawing revisions, verify scales, measure according to the applicable rules, reconcile equipment counts with schedules, check fittings and accessories, and document assumptions. Independent checking can be valuable for complex or high-value packages.
8. Why are distributor and contractor takeoffs different?
A distributor usually focuses on the products and equipment it will supply, while a mechanical contractor may need to price the full installation scope, including materials, labour, plant, and other contractual costs. The exact distinction depends on the agreed scope of each quotation.
Mechanical quantity takeoff is a fundamental part of mechanical construction estimating. By accurately measuring ductwork, pipework, equipment, fittings, insulation, and other specified items, estimators can build a clearer basis for BOQs, supplier enquiries, budgets, and tender pricing.
PlanSwift can make the measurement and reporting process more organised, but reliable results still require sound drawing interpretation, clear scope definitions, suitable templates, and careful checking.
For quantity surveyors, MEP estimators, contractors, and other construction professionals, combining mechanical systems knowledge with practical digital takeoff skills can strengthen the estimating workflow and support better-informed commercial decisions.
Related Reading
• Future of Mechanical Quantity Surveying: Leveraging PlanSwift Training for Better Outcomes
• Lighting the Path to Success with Electrical Quantity Surveying
Ready to Strengthen Your Mechanical Takeoff Skills?
Build practical skills in mechanical quantity takeoff, BOQ preparation and cost estimation with training from Noble QS.
Explore Noble QS Courses →New to PlanSwift? Try the PlanSwift Masterclass.
Need takeoffs prepared for you? Explore Noble QS Services.
Summarize or explore this article with AI
Open this topic in the AI assistant of your choice:



0 comments